


Interviews


When design reinvents typology
(November 2026) – Giulio Rigoni is an Associate / Senior Architect at BIG (Bjarke Ingels Group), one of the most influential and innovative architecture studios on the international scene. With offices in Copenhagen, New York, London, Los Angeles, Shanghai, Riyadh, Zürich, and Barcelona, BIG is a multidisciplinary team of more than 700 professionals that has redefined the way contemporary architecture is conceived, combining research, sustainability and experimentation. Guided by the vision of founder Bjarke Ingels, the studio develops architecture capable of responding to the transformations of society and anticipating future needs. In this interview, Giulio Rigoni explores BIG’s design approach, discussing the value of innovation, collaboration and global-scale architecture.
Let’s start with your background. How did you arrive at BIG?
I graduated from IUAV University of Venice after attending a scientific high school. During my studies, I spent a year in Germany through the Erasmus programme and completed my thesis in New York. Erasmus was a decisive experience: beyond its personal value, it allowed me to learn German, a skill that proved fundamental throughout the different stages of my career.
After graduation, I began working at the Vicenza-based studio of Massimo Muttin, a collaborator of Luigi Snozzi. It was my first real encounter with an architecture based on rigor and precision.
Is this how you came to know Luigi Snozzi and Livio Vacchini?
Yes. Thanks to Roberto Masiero, my professor at IUAV, I took part in a workshop organised by Muttin in Marostica, where Luigi Snozzi and Livio Vacchini were also present. Those days opened up completely new perspectives for me. Shortly afterwards, Vacchini was looking for collaborators for the Giubiasco waste-to-energy plant project in the Canton of Ticino. I immediately accepted the opportunity and moved to Switzerland, where I have worked ever since.
“We are not interested in repeating an established typology, but in reinterpreting it
according to the place, the programme and the people.”
What did Vacchini and Snozzi teach you?
They were my mentors. Working with Vacchini on the waste-to-energy plant and several competitions, I learned the value of simplicity, constructive clarity and the quality of space. From him, as well as from Snozzi, I inherited a rigorous approach to design, where every decision must have a precise reason.
After your experience in Switzerland, you joined Herzog & de Meuron.
I felt the need to confront myself with a more international environment and applied to the Basel-based studio. Once again, speaking German was decisive. I stayed there for around three years, mainly working on an important residential project in Lugano. Afterwards, I spent two years at the Mendrisio Academy of Architecture as an assistant to Muck Petzet, deepening my understanding of sustainability in architecture, not only from a technical perspective but also from a cultural and design point of view.
In 2017, BIG offered me the opportunity to join the studio. I moved to New York and left academic activities behind to dedicate myself fully to this new experience.
What changes when moving from the Swiss school of architecture to BIG?
It is a change of perspective. Swiss architecture places great emphasis on construction, materials and detail. BIG retains part of that rigor, but introduces a more experimental vision, influenced by the experience of Rem Koolhaas and OMA. A project is not born only from form or technique, but above all from the way people experience spaces. Architecture becomes an experience before becoming an object.
One of your first assignments was the San Pellegrino Flagship Factory.
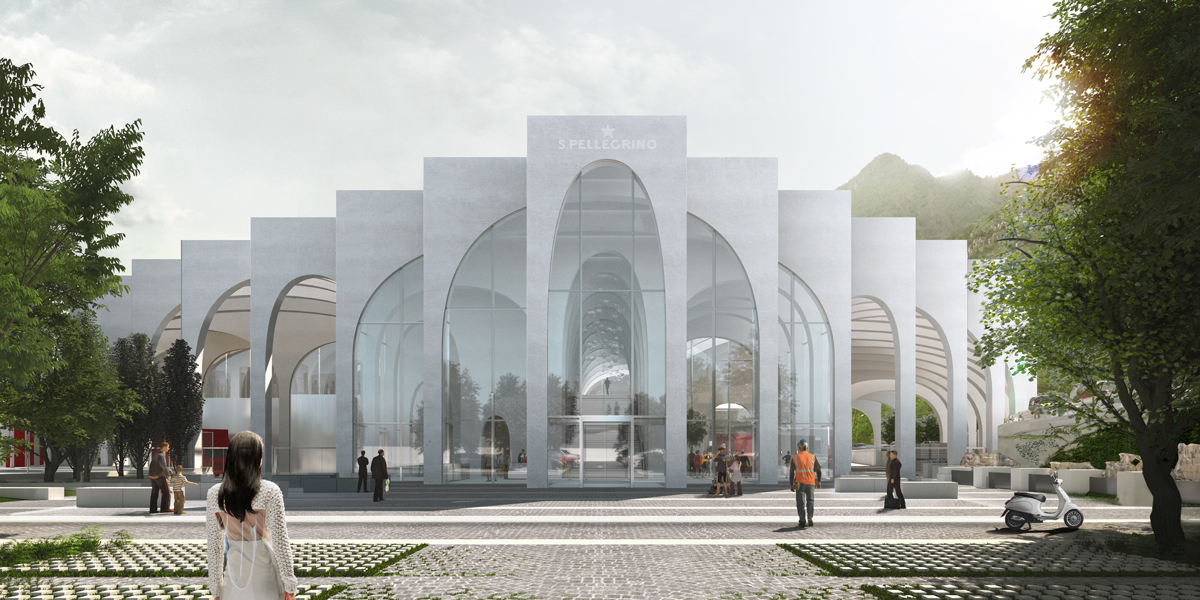
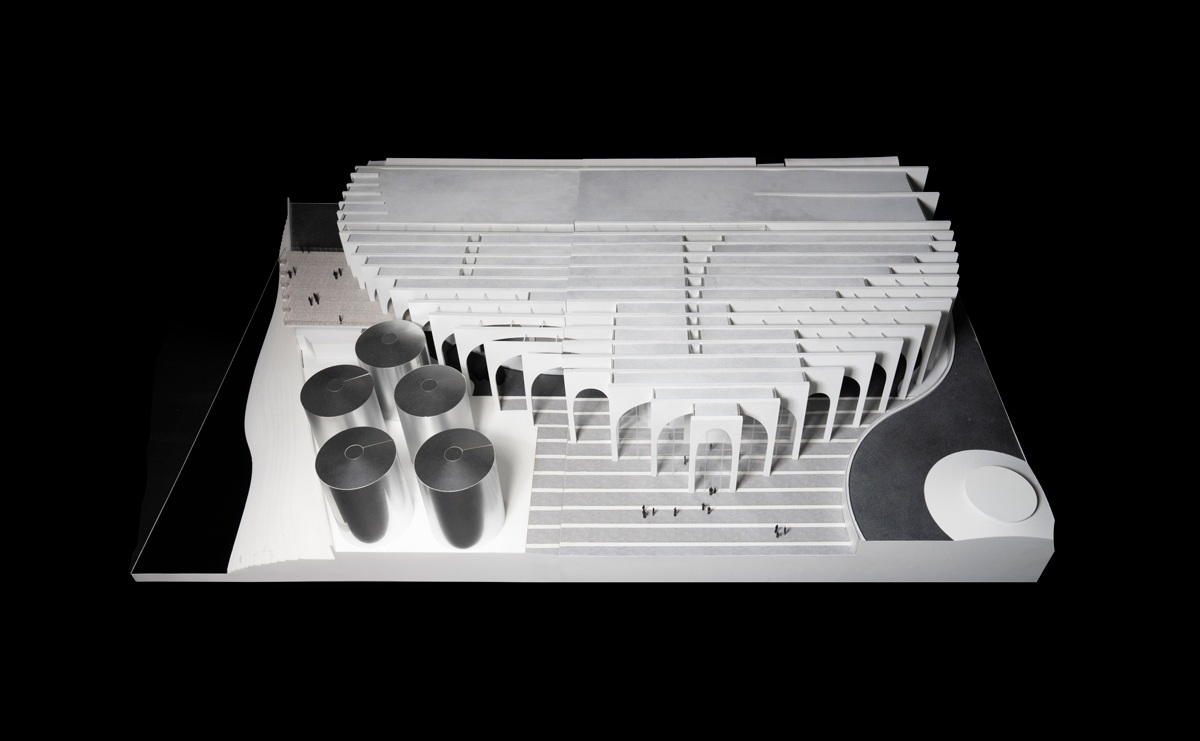
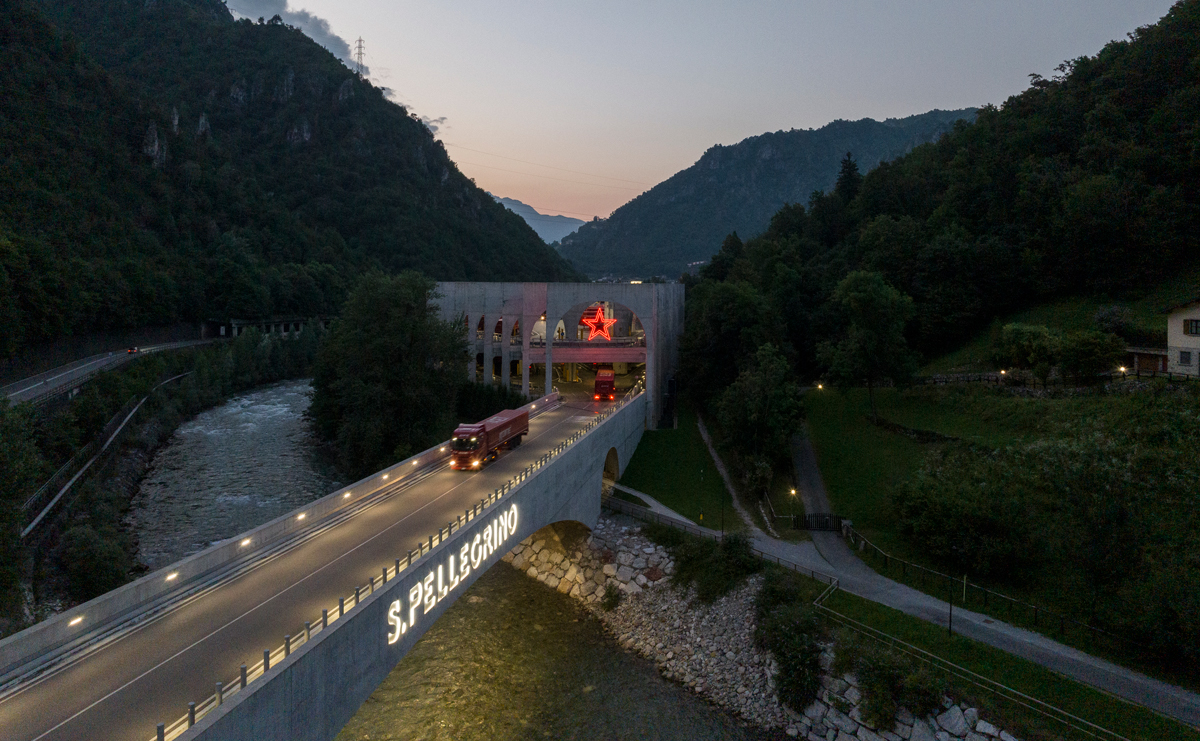
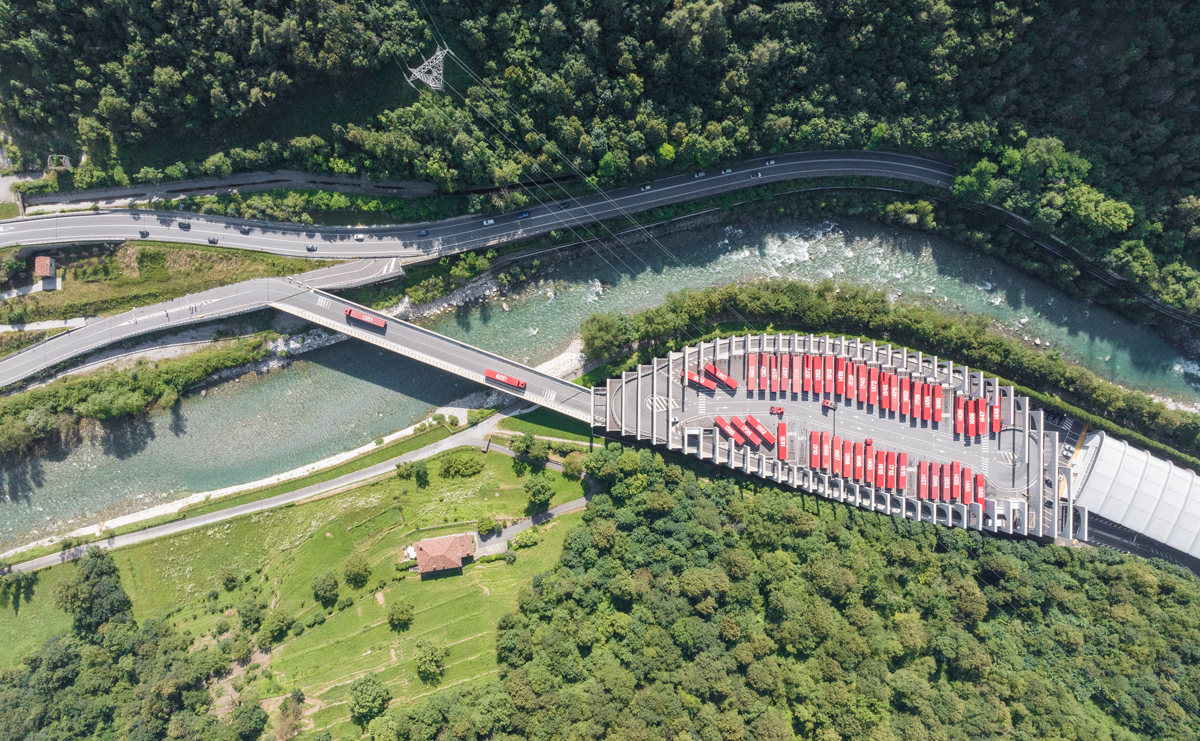
Yes, it was the project that marked my entry into BIG. I have worked on it since 2017, following every phase: from the preliminary design to detailed design and construction. During the first years I divided my time between New York, Milan and Switzerland; in 2019 I returned permanently to Italy to closely follow the construction process.
The complex includes the new logistics hub, the reorganisation of the existing factory and the building designed to welcome visitors and host the future brand museum.


What was the main challenge of the project?
The strength of the Flagship Factory project lies in its reinterpretation of Italian architectural tradition through a contemporary perspective. Bjarke Ingels looks at our heritage without the sense of reverence that we often have towards it: elements such as porticos, arches and arcades are reinterpreted in a contemporary language, without becoming nostalgic quotations.
The result is a building that combines identity and functionality. On one hand, it responds to the production needs of a modern factory; on the other, it represents the San Pellegrino brand through an architectural language that is both contemporary and timeless.
Today you are also involved in the new Zurich Airport project.
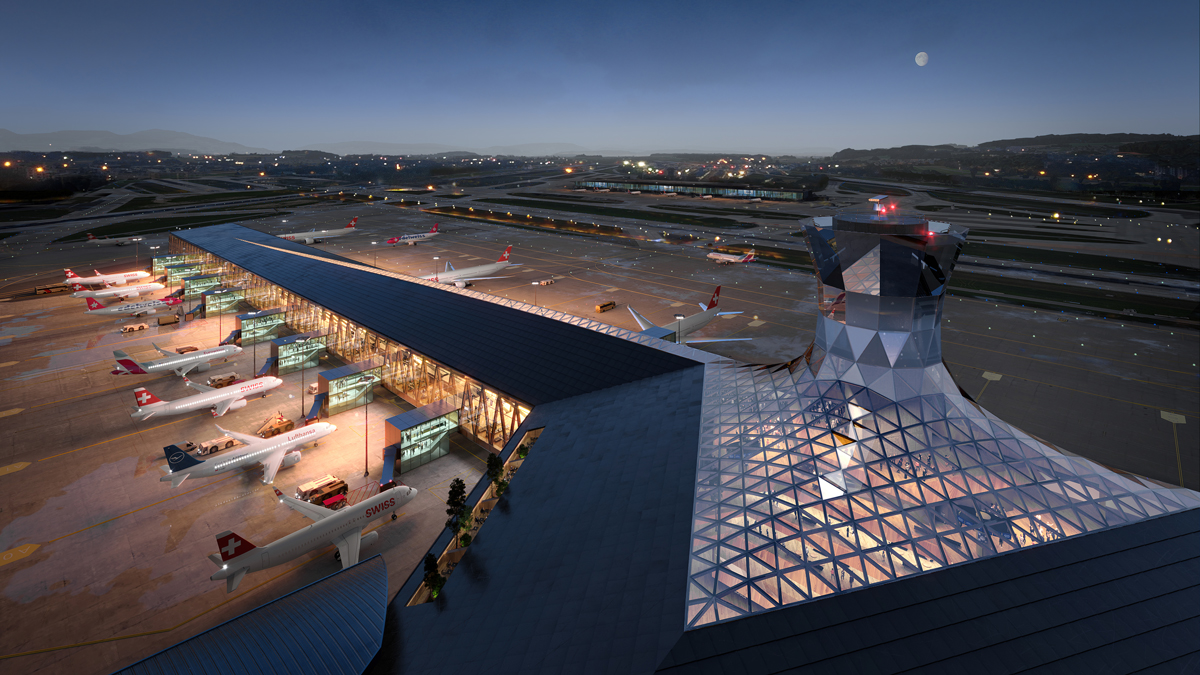
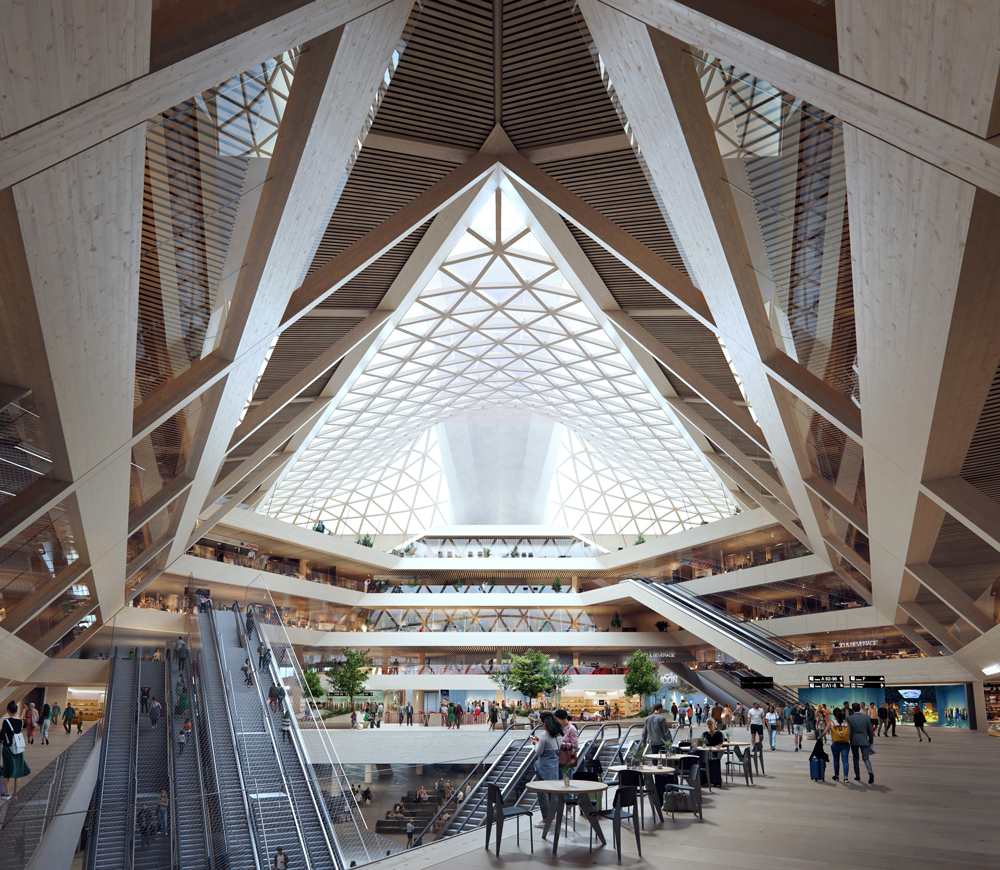
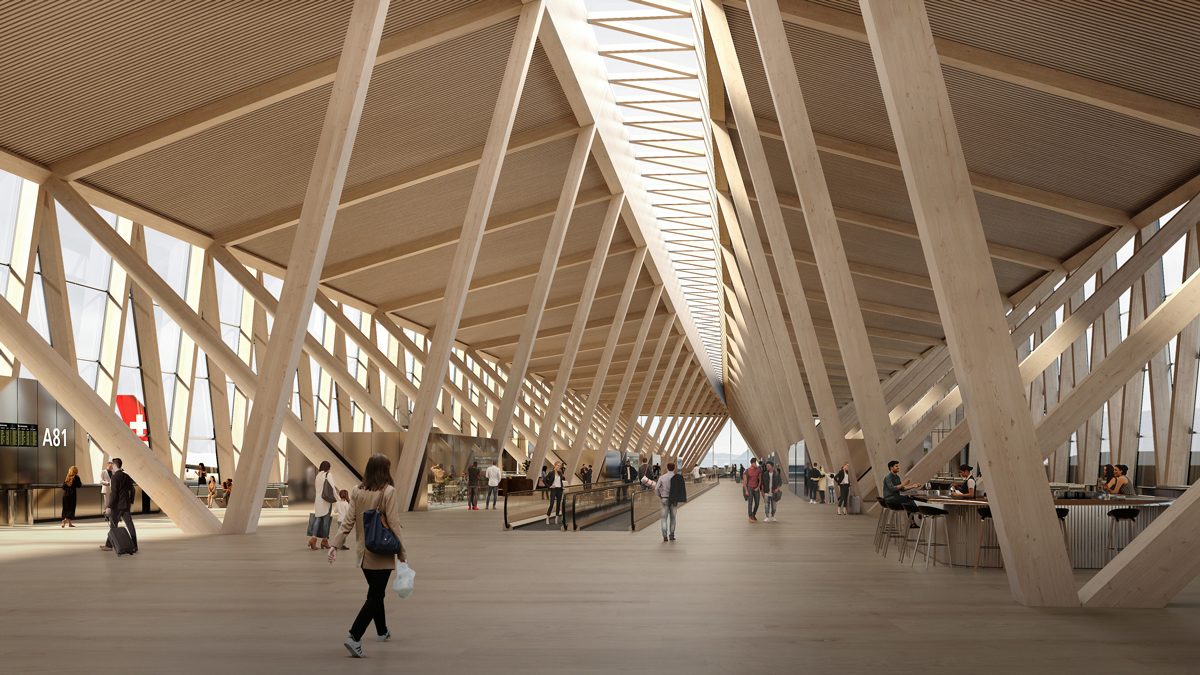
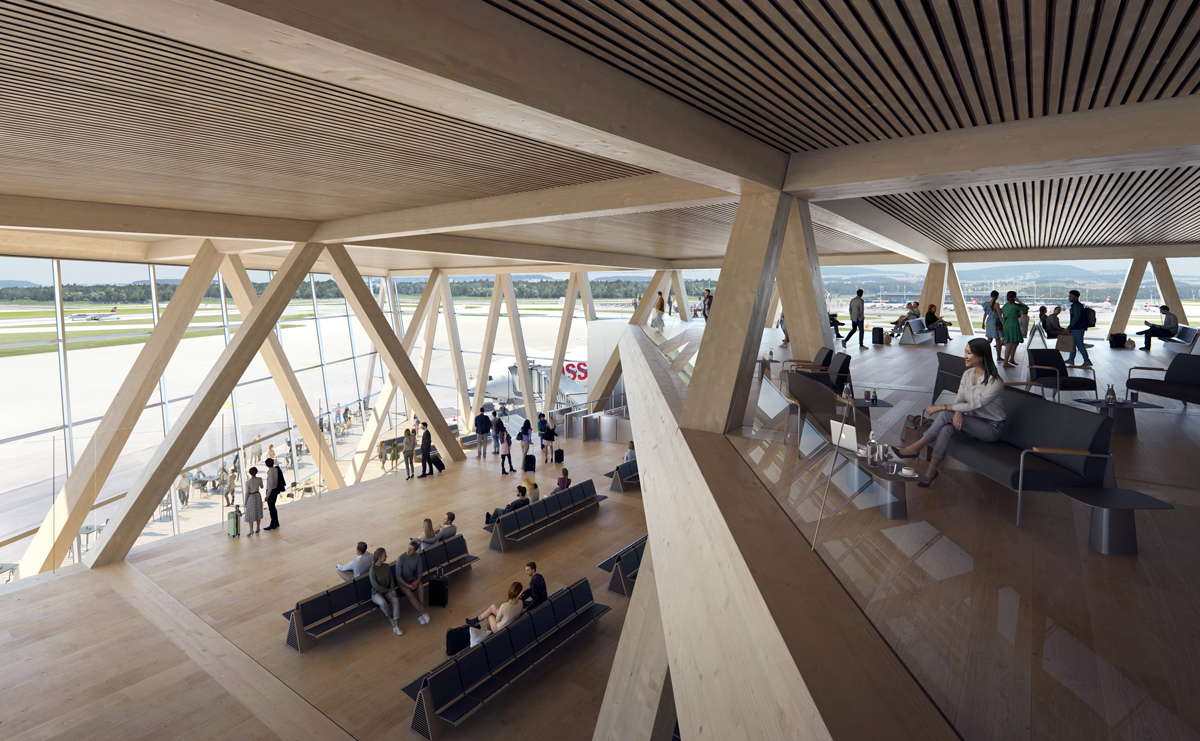
After the years mainly dedicated to San Pellegrino, I collaborated with BIG’s Copenhagen office and later contributed to the launch of the studio’s new Zurich office, established after winning the competition for the new airport terminal. Today, the office is fully operational and is developing one of BIG’s most important projects in Europe.
What is your role within BIG? Would you define yourself as a link between the design concept and its realisation?
Yes, I think this definition describes my work quite well. In the case of the San Pellegrino Flagship Factory, I followed the entire development process, from the competition phase through to construction. Over time, my role has expanded: in addition to design aspects, I coordinate consultants, specialists and contractors, while also overseeing the overall organisation of the project.
For San Pellegrino, BIG is responsible for the entire design team, which means that we also carry out an important project management role. We work closely with the local practice Atelier Verticale, responsible for construction supervision, and all our consultants, while we maintain architectural coordination and overall supervision of the project.
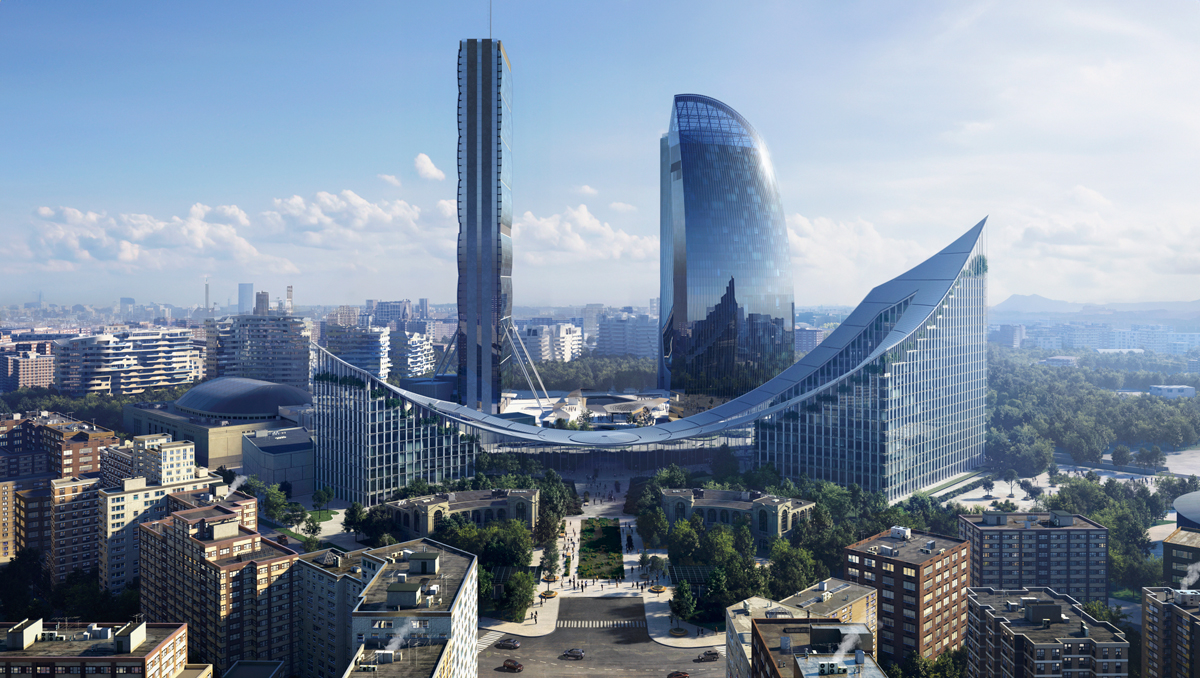
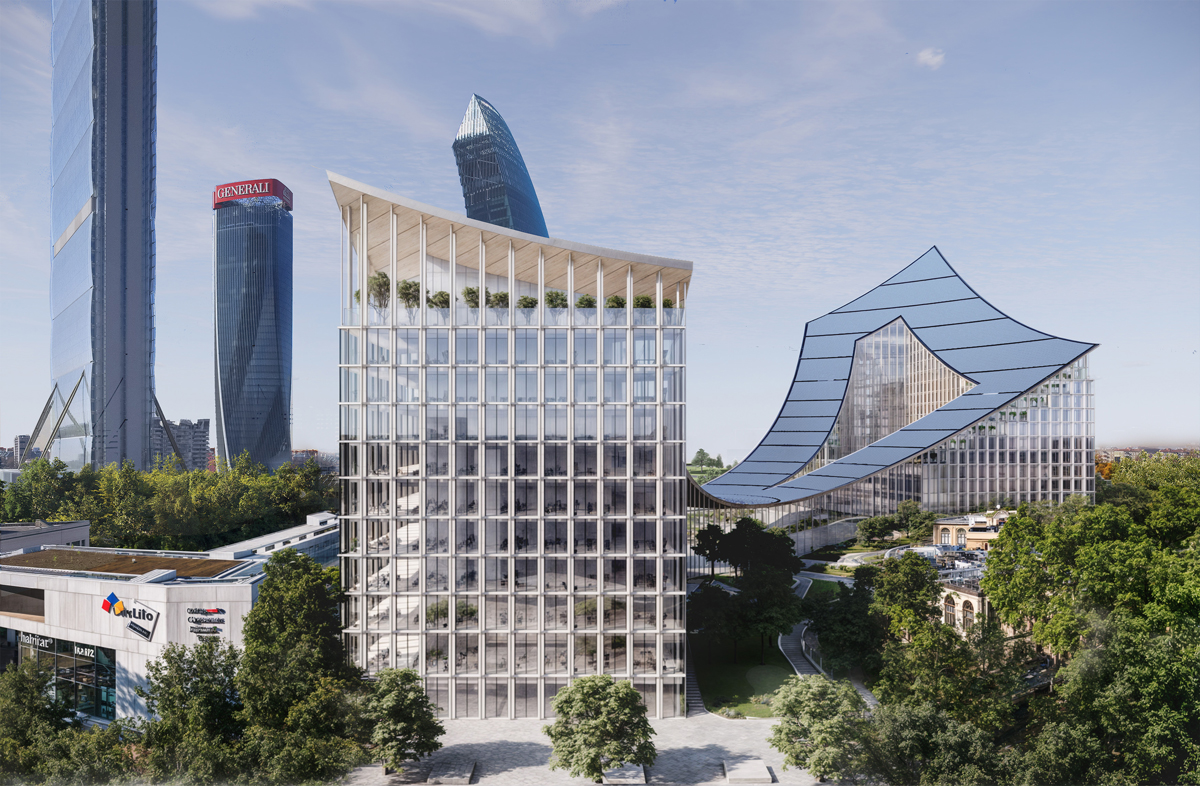
CityWave in Milan seems to complete the CityLife tower complex without trying to compete with the existing buildings. Is this the strength of the project?
I believe so. Although my involvement was much less direct than in San Pellegrino — the project was mainly led by BIG Partner, Lorenzo Boddi and his team — CityWave represents BIG’s design approach very clearly.
Instead of adding a fourth tower, we chose a “counterintuitive” solution: stepping back and creating a large horizontal building capable of enhancing what was already there. We like to summarise this idea with the phrase: “complete instead of compete.”
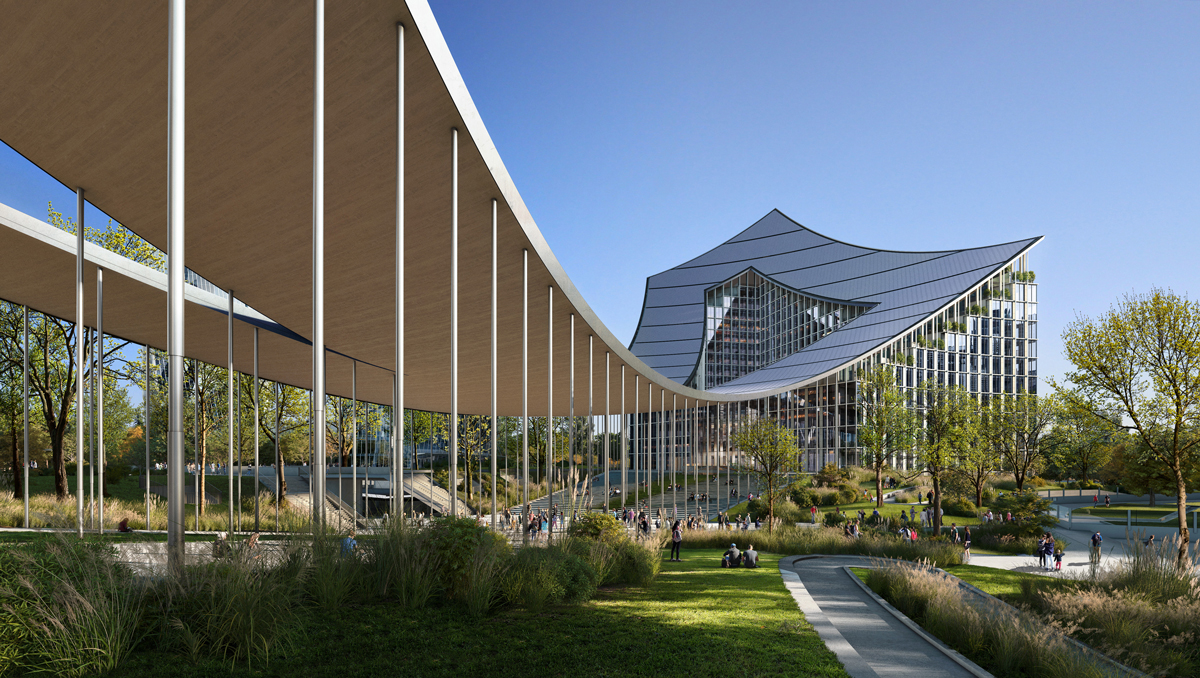
We did not want to create another iconic object, but rather complete the urban composition, allowing the three existing towers to remain the protagonists while creating a new public space.
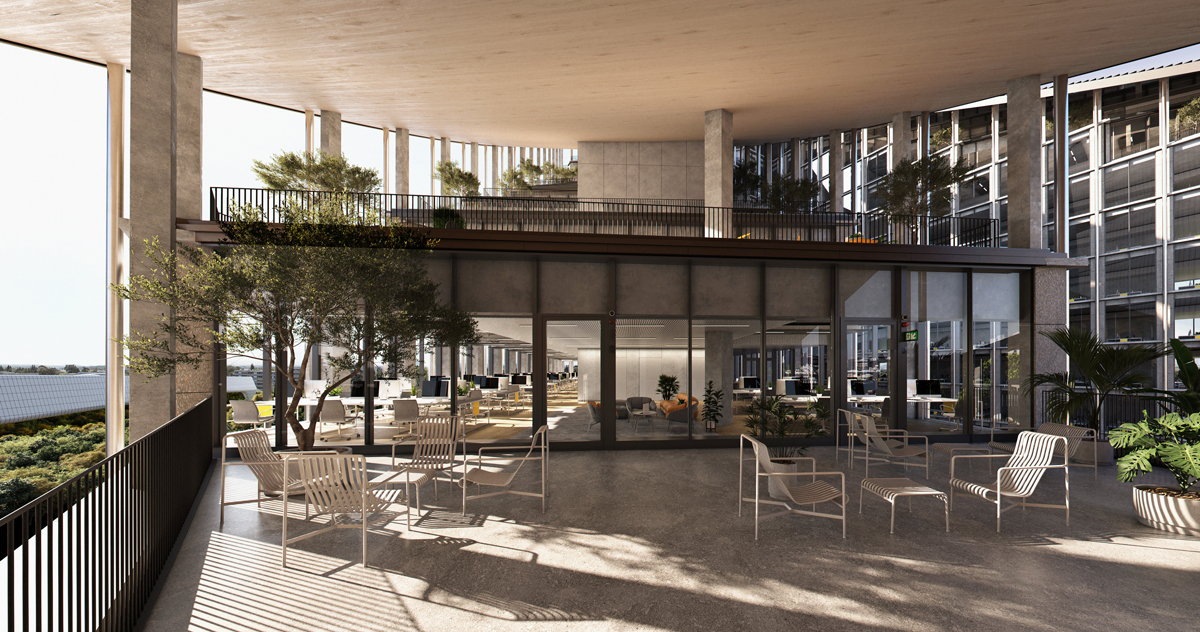
The project was developed during the pandemic, when many office buildings were being reconsidered. CityWave, however, did not require substantial changes because it was already conceived as an open environment, rich in terraces, outdoor spaces and areas for interaction. It anticipated a different way of experiencing the workplace, demonstrating a strong capacity for adaptation.
Both CityWave and the San Pellegrino Flagship Factory seem to challenge traditional typologies. Is this BIG’s design philosophy?
I would say so. We are not looking for unusual forms simply to create surprise; rather, we question established models in order to find more effective responses to the needs of a place and its users.
An office building can become a large horizontal structure capable of generating public space, while a factory can acquire a representative role and become the identity of a brand. Each project begins with a reflection on typology and with the attempt to reinvent it.
What projects are you currently working on?
I am mainly focused on the final phase of the San Pellegrino Flagship Factory, dedicated to the visitor spaces and the future museum experience. We are coordinating the architectural project with the exhibition design from the beginning, ensuring that the two components develop as an integrated system.
Afterwards, I will most likely return to follow some of the projects developed by the Zurich office.
Sustainability is one of the key themes of the new Zurich Airport project. How is BIG addressing this issue?
For us, sustainability is not an additional element, but a fundamental premise of the project. The new Zurich Airport terminal is a significant example: if it were built today, it would be the largest timber airport terminal ever built, with a wooden structural system and a large integrated photovoltaic roof.
These choices are not simply technological solutions; they define the architecture itself. BIG’s design culture originates in Denmark, where environmental standards are among the most demanding in the world, and we continue to apply the same principles even when working in countries with less restrictive regulations.
For us, sustainability is an opportunity for design rather than a limitation.
Speaking about materials, could this research also extend to ceramics?
More than focusing on the material itself, our approach is based on its authenticity. We are interested in materials being expressed for what they truly are: wood should look like wood, stone like stone, metal like metal. For this reason, we are generally not interested in materials that imitate other surfaces.
Ceramics, however, has enormous potential when it develops its own language. I know the Sassuolo district very well and I appreciate the innovative capacity of Italian companies. Their research explores new technical, expressive and performance-related possibilities; ours starts from the identity of the material itself.
These are different paths, but they can certainly meet and generate very interesting results.
BIOGRAPHY
BIOGRAPHY
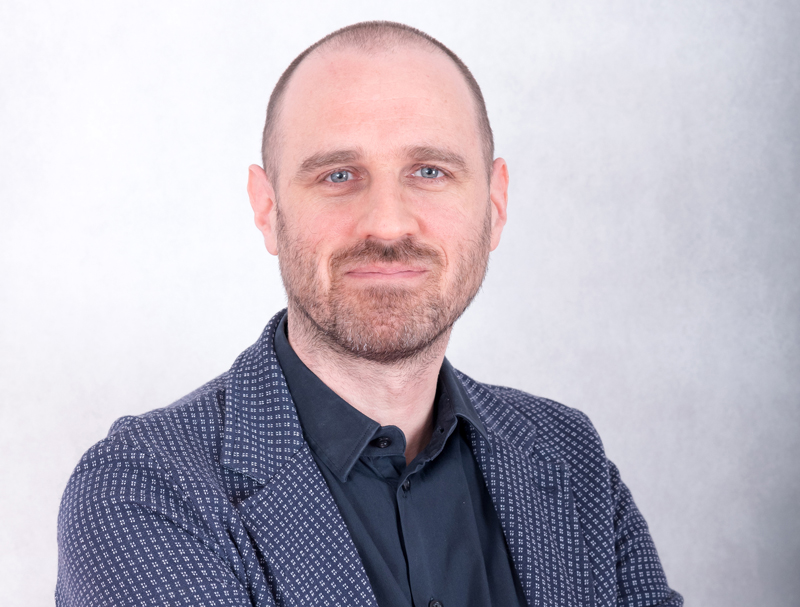
Giulio Rigoni has built his professional path through some of the most significant experiences in contemporary European architecture. After graduating from IUAV University of Venice, with a study experience in Germany and a thesis developed in New York, he began his career within the Ticino architectural culture, working with Livio Vacchini and confronting the rigorous approach of Luigi Snozzi.
After a period at Herzog & de Meuron in Basel and teaching experience at the Mendrisio Academy of Architecture, in 2017 he joined BIG – Bjarke Ingels Group, moving to the New York office.
Within the studio, he works on complex international projects, including the San Pellegrino Flagship Factory, CityWave in Milan and the new Zurich Airport terminal. His role combines design research, project coordination and construction management, bringing together the rigor of Swiss architectural tradition with BIG’s experimental and interdisciplinary approach.
